
For more information regarding the value of a property, please contact us for a free consultation.
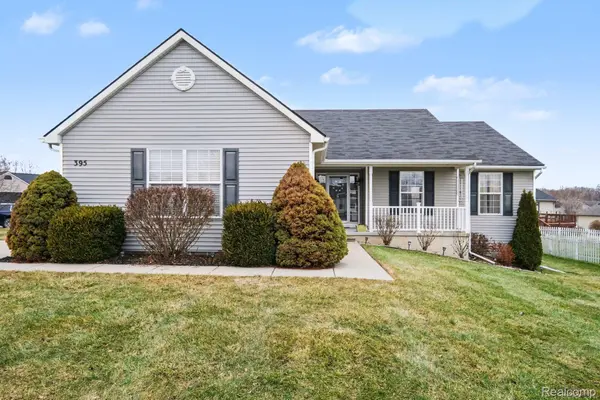
395 Haystack DR Linden, MI 48451
Want to know what your home might be worth? Contact us for a FREE valuation!

Our team is ready to help you sell your home for the highest possible price ASAP
Key Details
Property Type Single Family Home
Sub Type SingleFamilyResidence
Listing Status Sold
Purchase Type For Sale
Square Footage 1,600 sqft
Price per Sqft $221
Subdivision Saddlebrook Farms
MLS Listing ID 20261012846
Sold Date 04/28/26
Style Ranch
Bedrooms 3
Full Baths 2
Half Baths 1
HOA Fees $8/ann
Year Built 2004
Lot Size 10,890 Sqft
Acres 0.25
Property Sub-Type SingleFamilyResidence
Property Description
Welcome home to 395 Haystack Drive! This meticulously maintained, move-in-ready home is the perfect balance of comfort and function. A welcoming foyer opens to a spacious great room with vaulted ceilings and large windows that fill the home with natural light. The open-concept layout features a large dining area with a sliding door leading to a generous stamped concrete patio. The adjoining kitchen features a new tile backsplash, upgraded stainless steel appliances, pantry, and ample counter space. The main level includes a large primary suite with a roomy walk in closet and private bath, plus two additional generous sized bedrooms and a full bath. A finished basement with new carpet, first floor laundry, a sizeable half bath, and an attached 2.5 car garage complete the home.
Just minutes to charming downtown Linden, this home offers the perfect blend of convenience, space, and lifestyle.
Location
State MI
County Genesee
Area Area08123Linden
Rooms
Basement Daylight, Partially Finished
Interior
Interior Features EntranceFoyer, HighSpeedInternet, ProgrammableThermostat
Heating Forced Air, Natural Gas
Cooling Ceiling Fans, Central Air
Fireplaces Type Gas, GreatRoom
Fireplace Yes
Laundry ElectricDryerHookup, GasDryerHookup, LaundryRoom, WasherHookup
Exterior
Exterior Feature Lighting
Parking Features TwoandHalfCarGarage, Attached, SideEntrance
Garage Spaces 2.5
Pool None
Utilities Available CableAvailable
View Y/N No
Garage true
Building
Lot Description CornerLot, Sprinklers
Foundation Basement, Poured, SumpPump
Sewer Public Sewer
Water Public
Architectural Style Ranch
New Construction No
Schools
School District Linden
Others
Senior Community false
Acceptable Financing Cash, Conventional, FHA, VaLoan
Listing Terms Cash, Conventional, FHA, VaLoan
Special Listing Condition ShortSaleNo, Standard
Read Less

©2026 Realcomp II Ltd. Shareholders
Bought with RE/MAX Select
Nearby Locations
GET MORE INFORMATION